




No Ductwork in Your Older Marietta Home? What Ductless Mini-Splits Can Actually Do

Chad FergusonOwner and founder
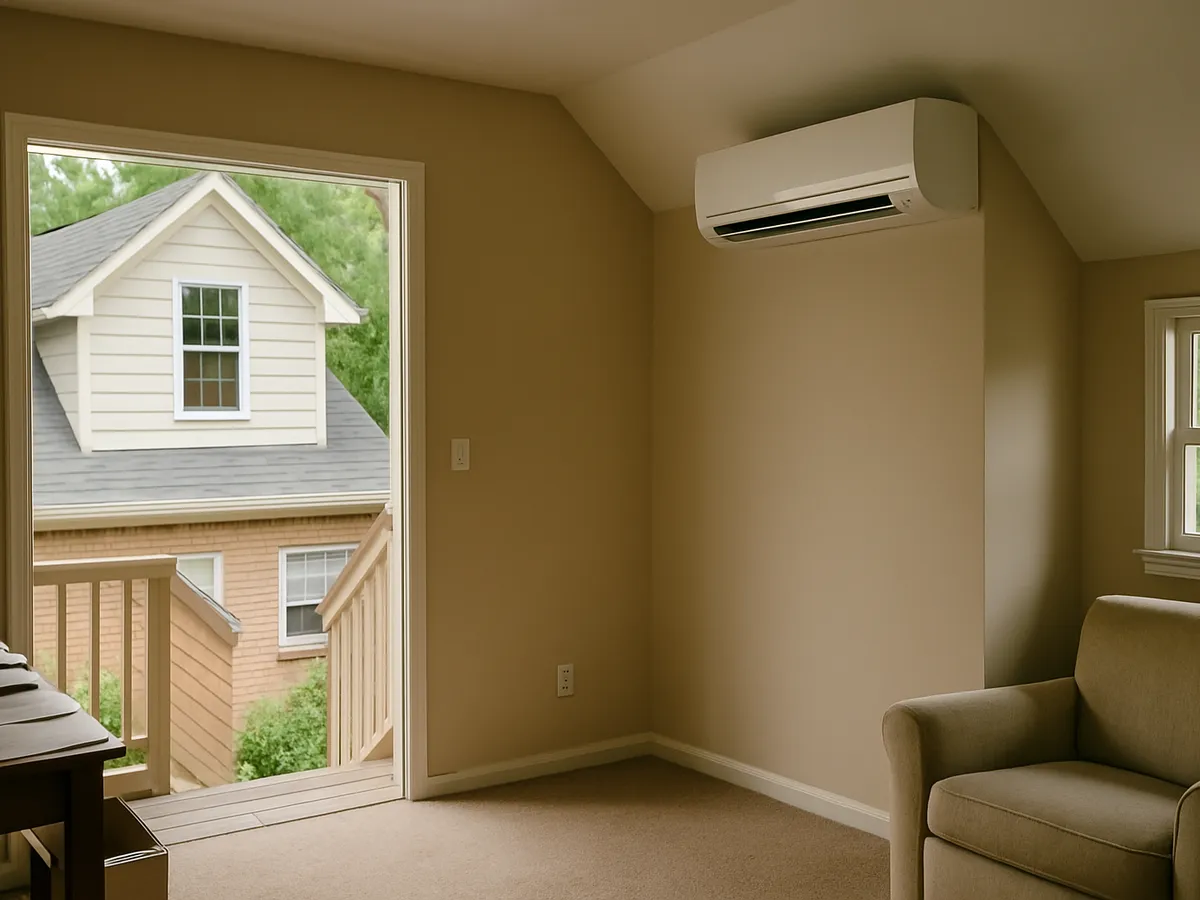
You have a finished attic, a bonus room over the garage, or an addition that often sits 10 to 15 degrees off the rest of the house, and the central system never reaches it because no duct was ever run there. Adding ducts means cutting into finished walls and ceilings, and for most people the cost and the mess end the conversation before it starts. This guide covers how ductless works, when it beats extending your ductwork, and what a proper install involves.
A ductless mini split for homes with no ductwork solves exactly this problem. It delivers both cooling and heating to a room that has no ducts at all, and a single-zone install for one problem room typically takes half a day to a full day without tearing open finished ceilings to route rigid duct. Skipping it leaves the room unusable through summer and pushes the central system to overwork trying to make up the difference.
Can a Ductless Mini-Split Cool a Room With No Ducts?
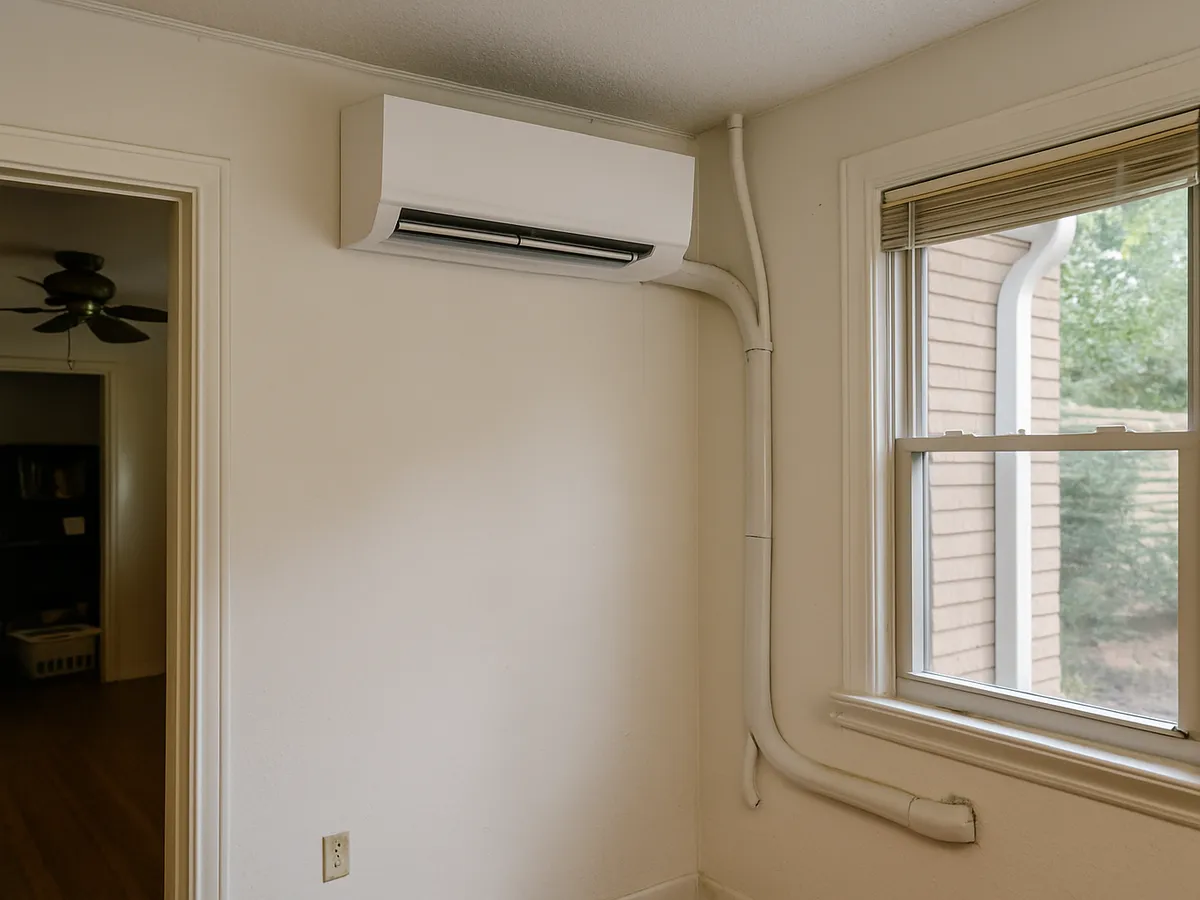
Yes, and cooling a room with no ducts is the exact job these systems were built for. Instead of moving conditioned air down long metal runs, a mini-split carries refrigerant through a slim line-set from the outdoor condenser straight to a head mounted inside the room. That head has its own coil and blower, so it cools or heats the air right where you are standing. No ducts means no duct losses either.
The line-set bundles the refrigerant lines, a control wire, and a condensate drain, and it passes through one small hole, typically about 3 inches across, in the exterior wall. That is the whole connection between outside and inside. Because the head treats only the room it serves, a space the central system could never satisfy finally holds a setpoint. It also runs quietly, since the compressor stays outdoors and the small indoor blower runs at low speed most of the time.
Retrofit Ductwork or Install a Mini-Split: Which Makes Sense?
The better option depends on the room, existing HVAC capacity, and how easily new ductwork can be routed. Extending central ductwork can work well when an accessible attic, crawlspace, or chase provides a practical path. A ductless mini-split can be more suitable when finished walls or ceilings make conventional duct installation disruptive.
| Consideration | Retrofit Ductwork | Ductless Mini-Split |
|---|---|---|
| Best for | Multiple rooms or spaces with accessible duct routes | One or a few rooms without existing ducts |
| Installation access | Works best with open attics, crawlspaces, or chases | Requires a small wall penetration for the line-set |
| Finished walls/ceilings | May require opening finished surfaces | Usually involves less structural disruption |
| Existing HVAC capacity | Central system must have capacity for the added space | Creates a dedicated zone for the room |
| Temperature control | Connected to the central system | Individual control for the space |
| Project scope | Can become extensive when duct routes are difficult | Often more contained for isolated spaces |
The condition of the existing central system also matters. Adding ductwork to a system that is already struggling to maintain comfort can create another problem, while a properly sized mini-split can condition the room independently. In older homes, the existing ducts are often worth evaluating either way; our guide to replacing AC in an older East Cobb home covers what to check.
A qualified HVAC contractor should inspect the space before recommending either approach. Innovative Mechanical, LLC handles both duct additions and ductless installs, so the recommendation comes down to what fits the room, not what is easier to sell. The goal is to determine whether extending the existing system is practical or whether a dedicated ductless zone provides a more appropriate solution for the home's layout and comfort needs.
How a Mini-Split Gets Installed With No Ducts
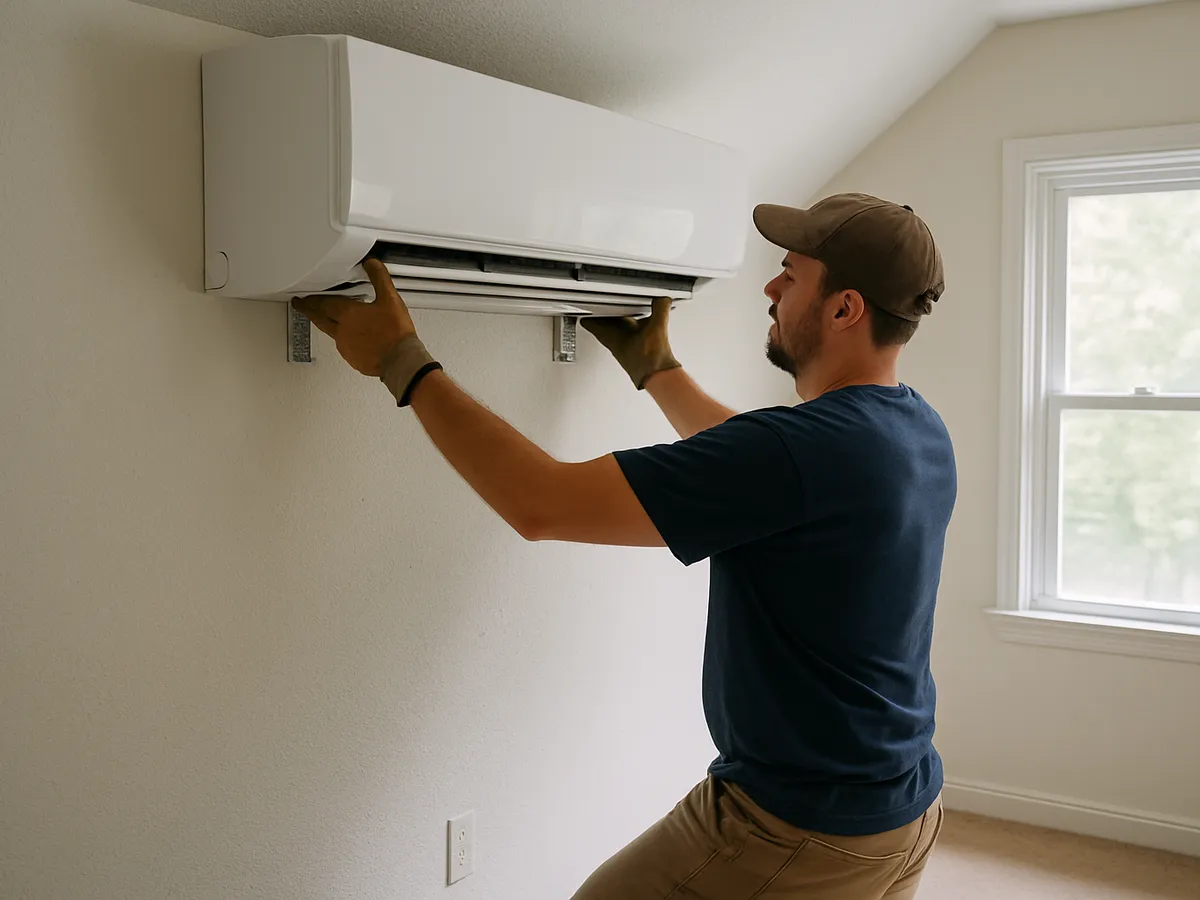
A ductless installation involves more than mounting an indoor unit and connecting it to an outdoor condenser. The refrigerant circuit, electrical connection, condensate drainage, equipment placement, and system startup all need to be handled correctly. Proper installation helps the system deliver the expected comfort while protecting the equipment from avoidable performance problems.
Mounting the Indoor and Outdoor Units
The indoor head is positioned high enough on the wall to distribute conditioned air effectively throughout the room while maintaining proper clearance around the unit. The mounting plate must be level so condensate can drain correctly. Outside, the condenser needs a stable pad or suitable wall bracket with adequate clearance for airflow, service access, and drainage.
Connecting the Line-Set
The refrigerant lines, communication wiring, and condensate drain are routed between the indoor and outdoor units through a carefully sealed wall penetration. The line-set should be protected from physical damage and installed according to the manufacturer's requirements. Proper routing also helps keep the finished installation neat, particularly in finished attics, additions, and other remodeled spaces.
Making the Refrigerant Connections and Evacuating the System
Most mini-splits connect to the line-set with flare fittings, which must be made carefully and torqued to the manufacturer's specification; brazed joints are used where line-sets need to be extended. The circuit is then pressure-tested with nitrogen to confirm there are no leaks and evacuated with a vacuum pump. A micron gauge verifies that the system reaches and holds a deep vacuum, removing air and moisture before the refrigerant is released. The final charge should follow the manufacturer's specifications and account for the installed line length.
Electrical, Drainage, and System Startup
The outdoor unit requires the appropriate electrical circuit and disconnect, while the condensate drain must be routed to a suitable termination point. Gravity drainage may work in some installations, while a condensate pump may be necessary where elevation prevents proper drainage.
During startup, the technician should verify operating temperatures, airflow, controls, refrigerant performance, and condensate drainage. Checking these details before completing the installation provides an opportunity to identify installation issues while the equipment is still being commissioned.
This is also why DIY mini-split kits are risky. Refrigerant work requires EPA 608 certification, and the electrical circuit and disconnect should be handled by a licensed professional. Skipped evacuation and loose connections are among the most common reasons a mini-split loses refrigerant or fails early.
What Size Mini-Split Does One Room Actually Need?
Mini-split sizing should be based on the room’s heating and cooling load, not square footage alone. A proper load calculation considers insulation, window size and orientation, ceiling height, sun exposure, and the space’s construction. A finished attic, for example, can have very different requirements from a shaded first-floor addition of the same size.
Key sizing factors include:
| Factor | Why It Matters |
|---|---|
| Insulation | Poor insulation increases heating and cooling demand. |
| Windows | Larger or sun-facing windows can add significant heat gain. |
| Ceiling height | Taller rooms contain more air that must be conditioned. |
| Sun exposure | Direct solar gain can increase cooling requirements. |
| Occupancy and equipment | People and heat-producing appliances add to the room’s load. |
Choosing equipment that is too large can create short cycles, while an undersized system may run continuously without maintaining the desired temperature. A professional ductless mini-split installation should therefore begin with a room-specific load assessment so the equipment matches the actual heating and cooling requirements.
One Mini-Split Can Handle Both Heating and Cooling
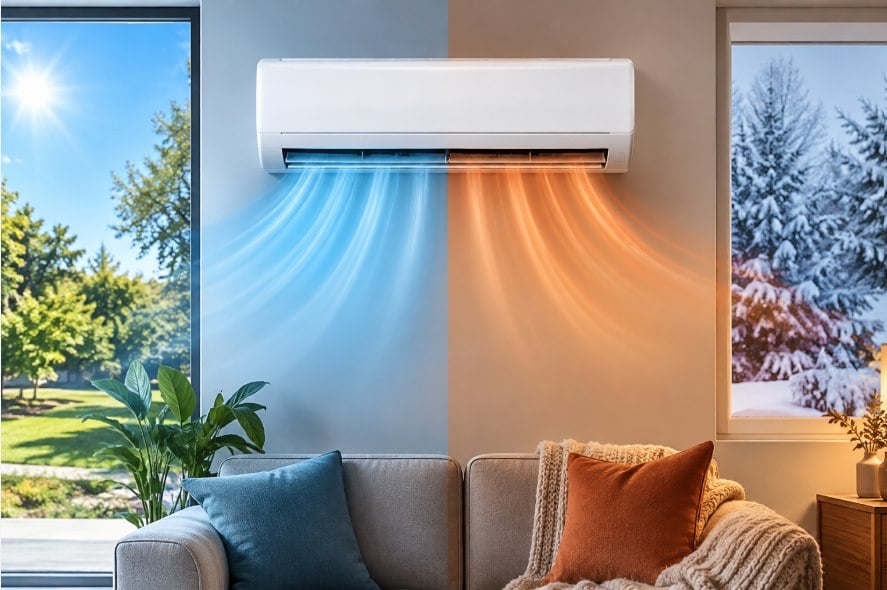
A ductless mini-split works as a heat pump, allowing the same system to provide cooling in summer and heating in winter. During warm weather, it transfers heat out of the room. When temperatures drop, the refrigeration cycle reverses and moves available outdoor heat indoors. In winter, the outdoor unit periodically runs a defrost cycle; a brief pause in heat and a bit of steam rising from the unit are normal. If heavy ice builds up and does not clear, do not chip at it or pour hot water on the coil, since that can damage the fins and tubing. Call for service instead.
This makes ductless systems especially useful for additions, finished attics, bonus rooms, and other spaces that are not connected to the home's central ductwork. Bonus rooms over the garage are common in many older Marietta and East Cobb homes, and they are often the room the central system never quite reaches. Each indoor unit controls its own zone, giving homeowners more control over the temperature of individual spaces.
| Zoning Advantage | How It Helps |
|---|---|
| Year-round operation | One system provides both heating and cooling. |
| Flexible comfort | Different zones can be adjusted based on how each space is used. |
For Marietta and North Metro Atlanta homes, a properly sized mini-split can handle much of the year-round heating and cooling demand for an individual room. Equipment selection still matters, so the room's insulation, windows, sun exposure, and calculated heating and cooling load should be evaluated before choosing a system.
What Affects the Cost of a Ductless Install?
Every ductless project is priced after seeing the space, because a few variables drive most of the difference:
- Number of zones: One head for one room costs less than a multi-zone system serving several spaces.
- Line-set length and routing: Longer runs, or routes through finished areas, add labor and material.
- Electrical work: The outdoor unit needs a dedicated circuit and disconnect, and some panels need upgrades to support it.
- Condensate drainage: Where gravity drainage is not possible, a condensate pump adds cost.
- Indoor unit style: Wall-mounted heads are the most economical; ceiling cassettes and ducted air handlers cost more.
- Equipment efficiency: Higher-efficiency and cold-climate models carry a higher upfront price.
Frequently Asked Questions
How many mini-split heads can one outdoor unit run?
A single outdoor condenser can typically run 1 to 5 indoor heads depending on the model, each controlling its own zone with its own thermostat. One head suits a single problem room. A multi-zone condenser covers several rooms without adding a second outdoor unit, though each head still needs its own line-set run.
Do mini-splits work in cold Georgia winters?
Yes. Georgia's mild winters rarely fall below the range where a modern heat-pump mini-split still produces heat efficiently, so one unit usually handles both seasons without a separate furnace. On the coldest mornings output tapers somewhat, but for a single room in this climate that is seldom a problem.
Will a mini-split head look bulky on my wall?
Wall-mounted heads are roughly 8 inches deep and a few feet wide, mounted high where they are easy to overlook. If a slimmer profile matters, ceiling-cassette and low-wall styles exist, though wall units remain the most common and the least costly option to install.
How much maintenance does a ductless system need?
Clean or rinse the washable filters every 2 to 4 weeks during heavy use, which you can do yourself. Once a year, have a technician clean the coil, blower wheel, and condensate drain and check system performance. Neglected filters and dirty blower wheels are common causes of weak airflow, musty odors, and frozen coils.
Can one mini-split cool my whole older home?
Sometimes. A multi-zone system with a head in each main area can condition a whole home, and ducted mini-split air handlers are another option where there is space for short, hidden duct runs. For a single addition, bonus room, or finished attic, one zone is usually the right scope and the better value.
Why Choose Innovative Mechanical, LLC for Ductless Mini Split Installation in Marietta
If a room in your Marietta home has never been connected to the central ductwork, a ductless mini-split can provide dedicated heating and cooling without the disruption of extending conventional ducts. At Innovative Mechanical, we use the room's layout, existing HVAC setup, and calculated load to determine whether a ductless system is an appropriate solution.
With more than 40 years of combined HVAC experience, our NATE-certified technicians understand the installation details that affect long-term performance, from equipment sizing and placement to refrigerant connections, drainage, and system startup. Our ductless mini-split installation service is designed around the specific requirements of the space rather than a one-size-fits-all equipment recommendation, and every installation is backed by a lifetime craftsmanship warranty.
If a finished attic, addition, bonus room, or other space never reaches a comfortable temperature, call Innovative Mechanical at 770.726.7407. We will look at the space in person, since an accurate recommendation cannot be made over the phone, and tell you honestly whether ductless or a duct extension is the better fit.
Keep reading
Guides and Honest Opinions
What SEER Actually Measures and How Much Efficiency Your Marietta Home Needs
Home Blog What SEER Actually Measures and How Much Efficiency Your M… Go What SEER Actually Measures and How Much Efficiency Your Marietta Home Needs You have two AC replacement quotes sitting in front of you. One recommends a 14.3 SEER2 system, the other says 18 SEER2, and the salesperson says going even higher will […]
Read the guide
Replacing an AC System in an Older East Cobb Home: What Homeowners Need to Know
Learn how aging ductwork, home renovations, and improper sizing can affect AC replacement. Discover what to check before installing a new system for better comfort.
Read the guide
Why Is My AC Running But Not Cooling? (A Marietta Homeowner's Guide)
Is your AC running but not cooling your home? Learn the most common causes, simple troubleshooting steps, and when to schedule professional AC repair in Marietta.
Read the guide
How Much Does AC Repair Cost in Marietta? (Diagnostic Fee Explained)
What drives AC repair cost in Marietta, what an HVAC diagnostic fee covers, and when repair still beats replacement. Contractor insights from Innovative Mechanical.
Read the guide
What Do I Do When My AC Dies Mid-Heatwave?
Find out what to do if your air conditioner stops working during a Georgia heatwave. Learn safe troubleshooting steps and when to schedule emergency AC repair in Marietta.
Read the guide
How to Choose an HVAC Contractor in Marietta
Looking for a trusted HVAC contractor in Marietta? Learn what to look for, important questions to ask, and how to choose the right company for reliable heating and cooling services.
Read the guide
